$2,100,000 $11,273 est/mo Sourced by Back At You
4749 Aurora Road E,Whitchurch-Stouffville, ON L4A 3J8
Whitchurch-Stouffville, ON L4A 3J8

Description
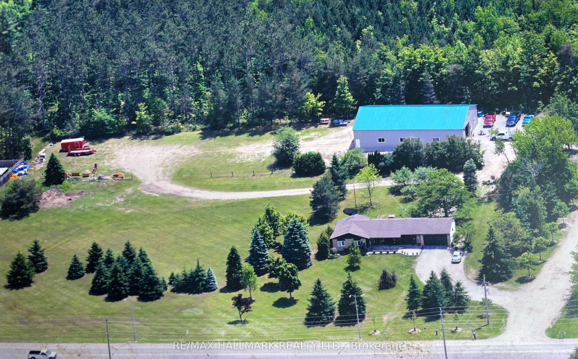
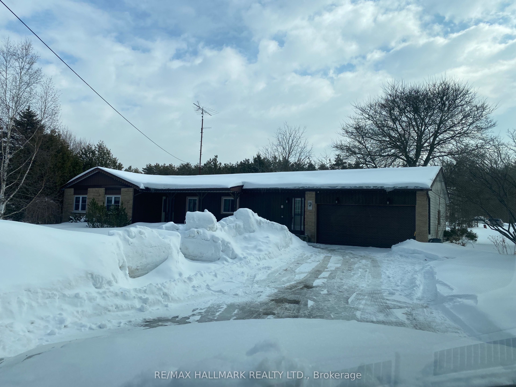
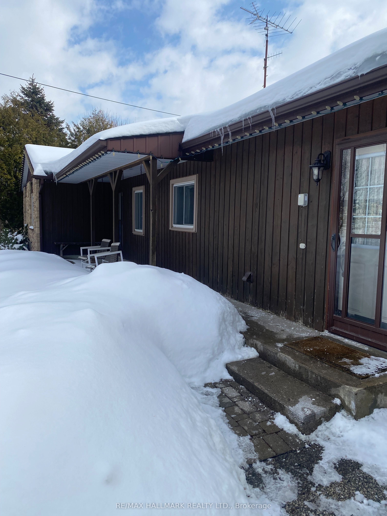
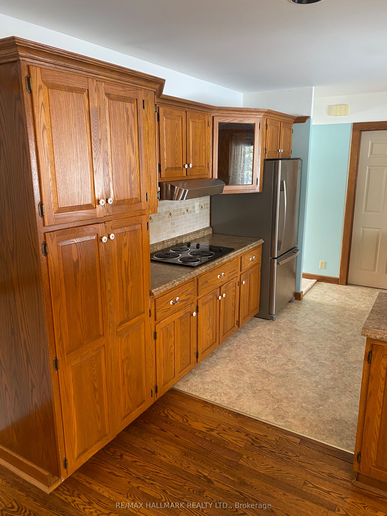
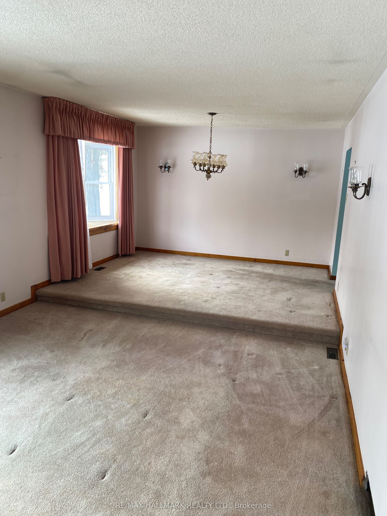
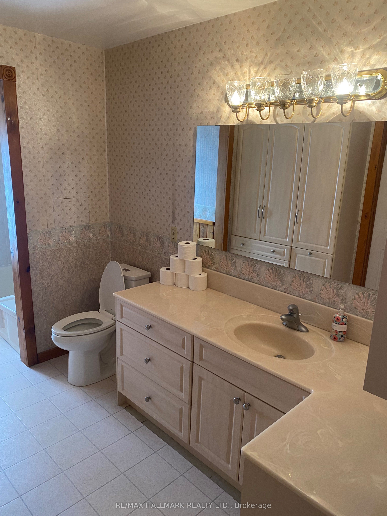
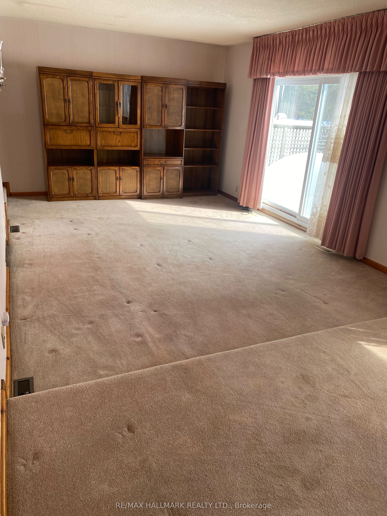
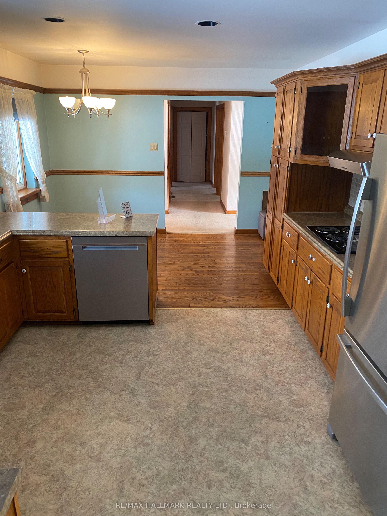
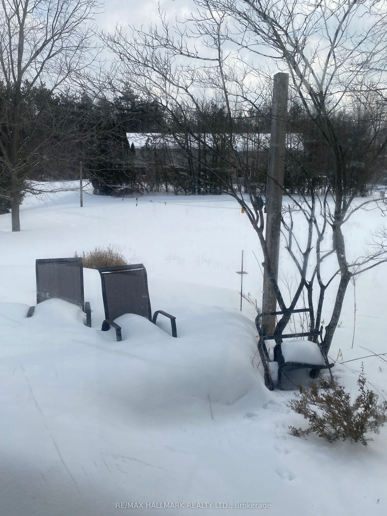
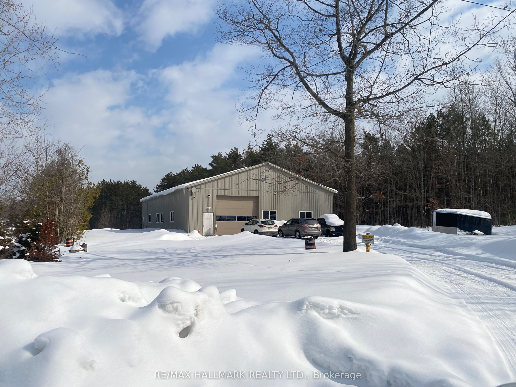
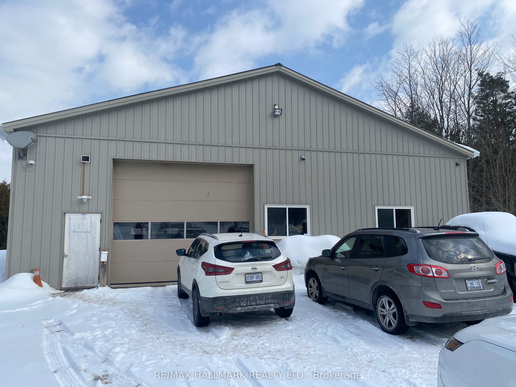
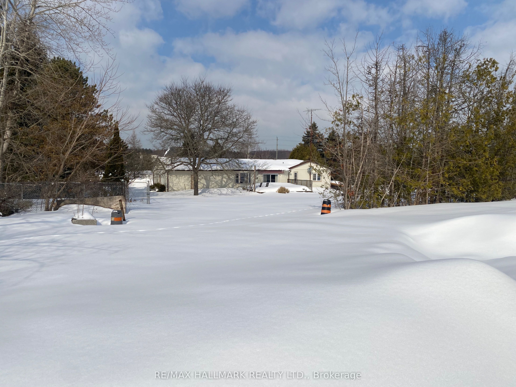
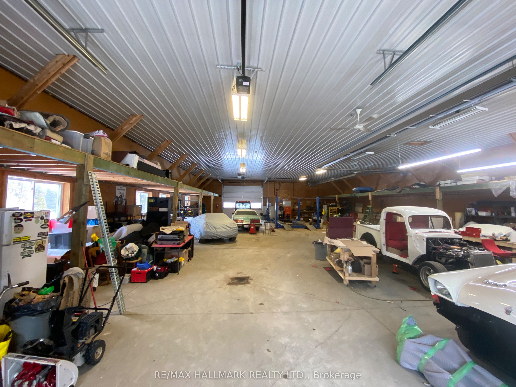
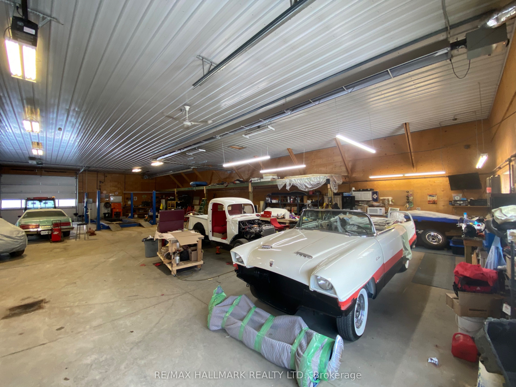
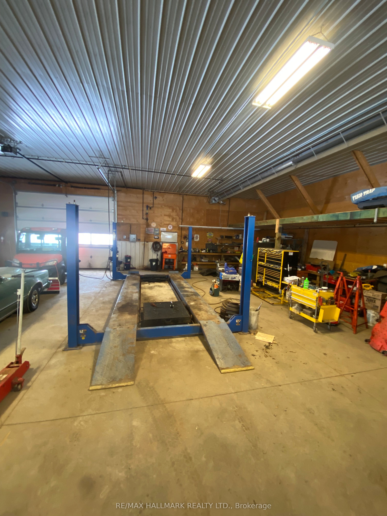
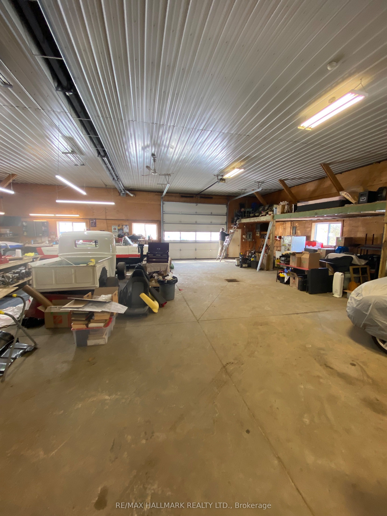
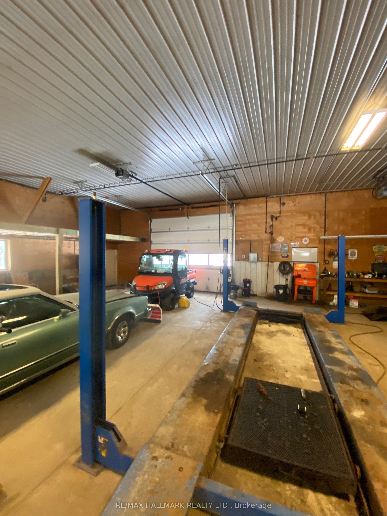
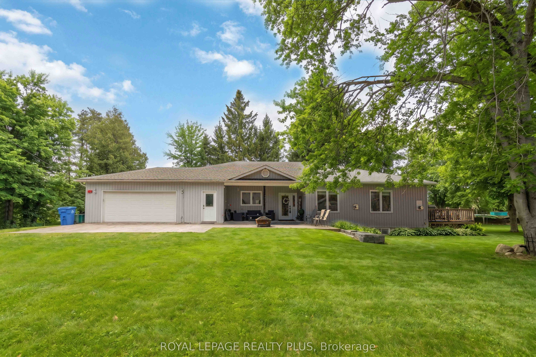
Prime location & fabulous opportunity to have your Home plus Contracting, Landscaping, or home based business on the same beautiful 3.86 acre property w 438' fronting on Aurora Rd & backing onto York Regional Forest! Well maintained 3 plus 2 bedroom Ranch bungalow w double garage, in-law suite & sep entrance! Fantastic state of the art, year round 50' X 80' Metal fully insulated & heated out building/ work shop. Minutes from hwy 404, schools, shopping, restaurants walking trails & 6 mins to GO train for commuters!
Details
| MLS # | N12841642 |
|---|---|
| Listing Type | For Sale |
| Style | House |
| Sub-Type | Resale |
| Status | Price Change |
| Year | 0 |
| Days On Site | 173 |
| Listing Provided By | RE/MAX HALLMARK REALTY LTD. | N12841642 259006 |
Features
| Bed(s) | 5 |
|---|---|
| Bath(s) | 2 |
| Garage | 2 |
| Basement | Y |
| Acreage | 3.87 |
| Water Front | None |
| Property View | Trees, Woods |
Interior
| Interior Features | Central Vacuum, In-Law Capability, Primary Bedroom - Main Floor |
|---|---|
| Lease To Own Equipment | None |
| Cooling | Central Air |
| Heat Source | Gas |
| Fireplace Yes / No | No |
Exterior
| Exterior Features | Deck |
|---|---|
| Roof | Shingles |
| Foundation Details | Concrete Block |
| Topography | Wooded/Treed, Level, Open Space |
| View | Trees/Woods |
| Construction Materials | Vinyl Siding, Wood |
Parking
| Garage Yes / No | Yes |
|---|---|
| Parking Features | Private |
Utilities
| Sewer | Septic |
|---|
Taxes
| Tax Annual Amount | 7136 |
|---|---|
| Tax Legal Description | PT LT 20, Con 7WHITCHURCHas in R48943 except easement therin Whitchurch Stouffville;7 |
| Tax Year | 2025 |
Area Information
| Province | ON |
|---|---|
| County | York |
| City | Whitchurch-Stouffville |
| Postal Code | L4A 3J8 |
| Area | Ballantrae |
| Listing VS Median (in L4A 3J8) | |
Price: $2,100,000 low | high Med: $0 On site: 173 low | high Med: | |
Request a showing
Request a showing
Contact
Learn More About This Property

| Province | ON |
|---|---|
| County | York |
| City | Whitchurch-Stouffville |
| Postal Code | L4A 3J8 |
| Area | Ballantrae |
| Listing VS Median (in L4A 3J8) | |
Price: $2,100,000 low | high Med: $0 On site: 173 low | high Med: | |
Nearby Listings (Within 1/10 mile)
Price: $1.575M - $2.625M
sqft: 0 - 0
Listing Updated: July 13, 2026 at 12:35:43 PM PDT
