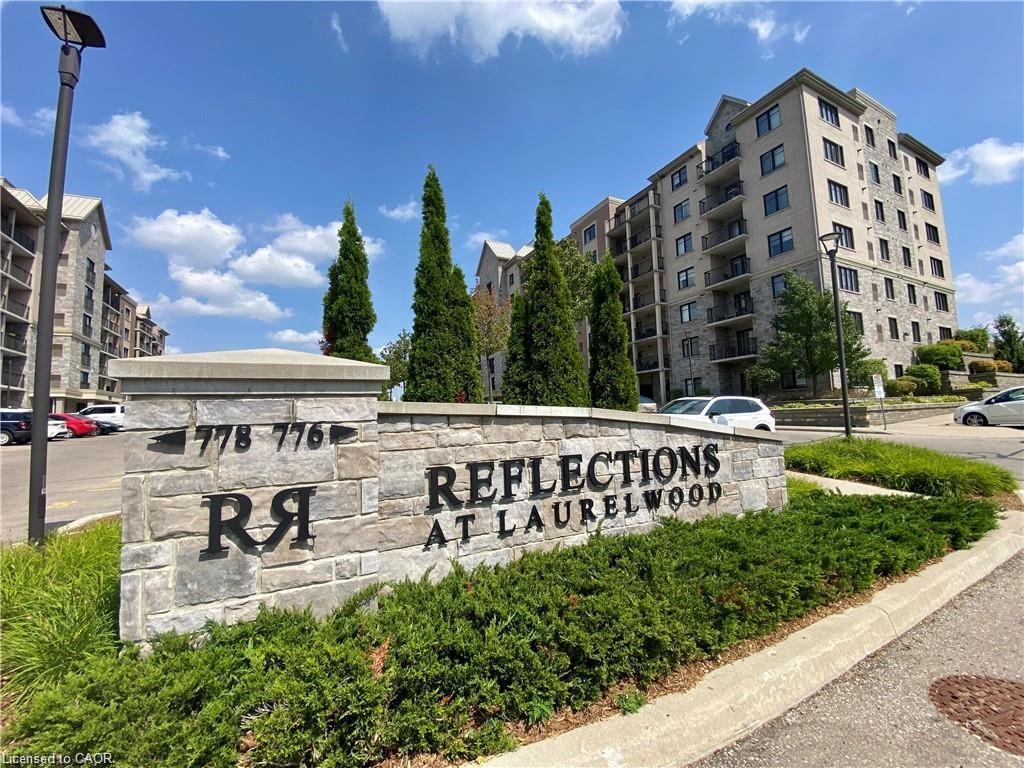
302-776 Laurelwood Drive,Waterloo, ON N2V 0A8
Waterloo, ON N2V 0A8


















Description
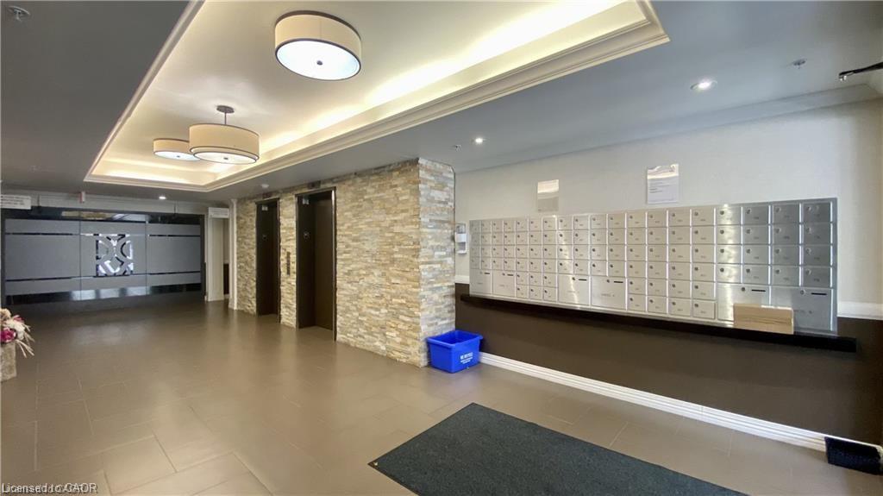
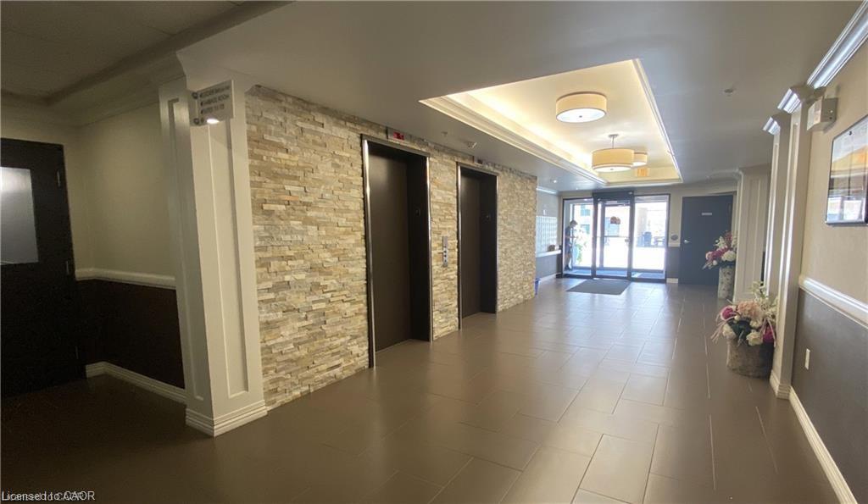
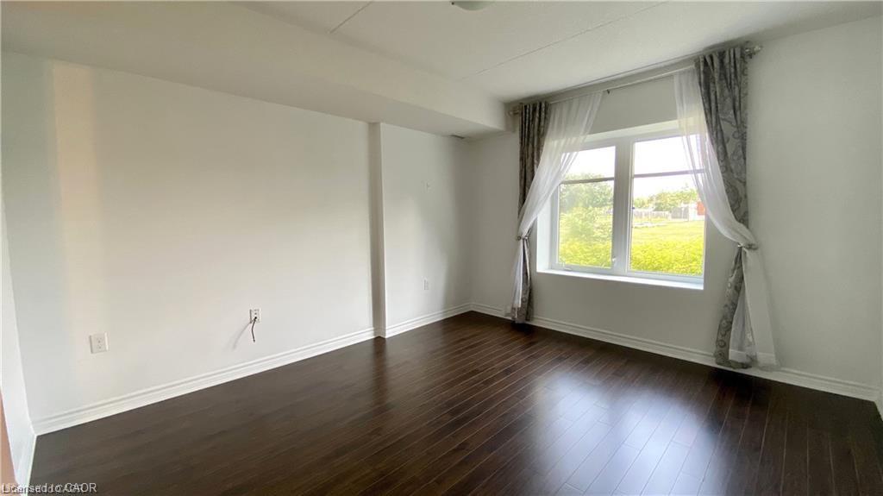
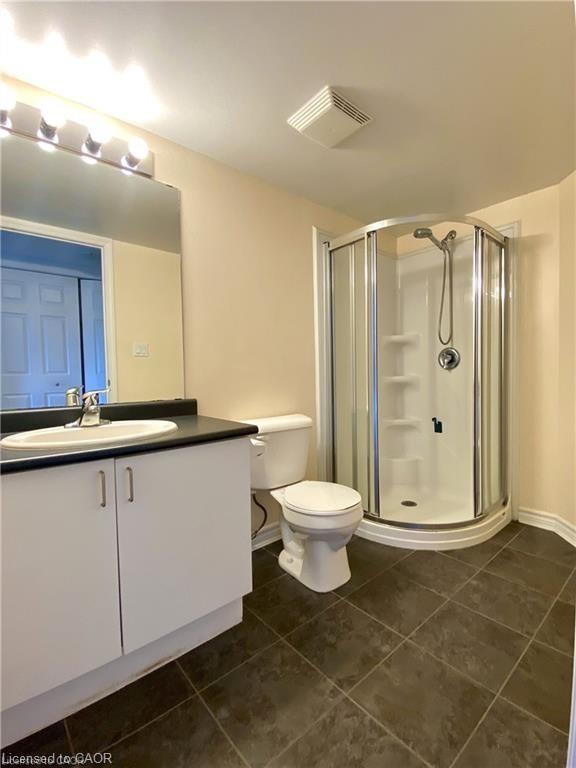
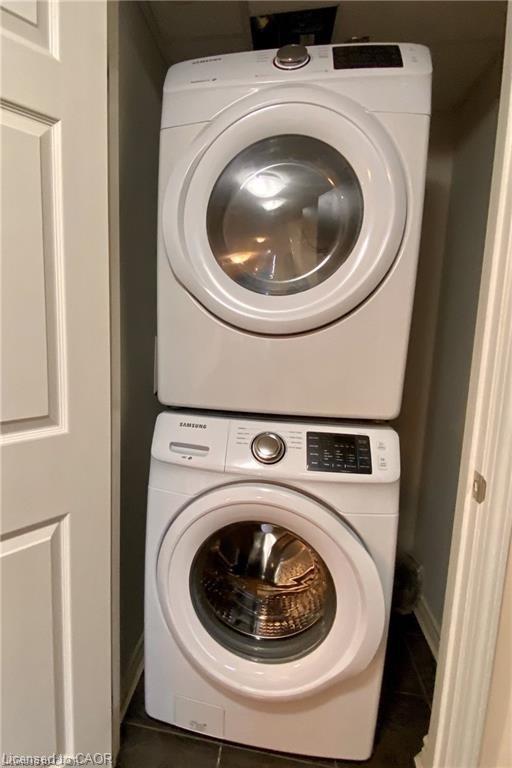
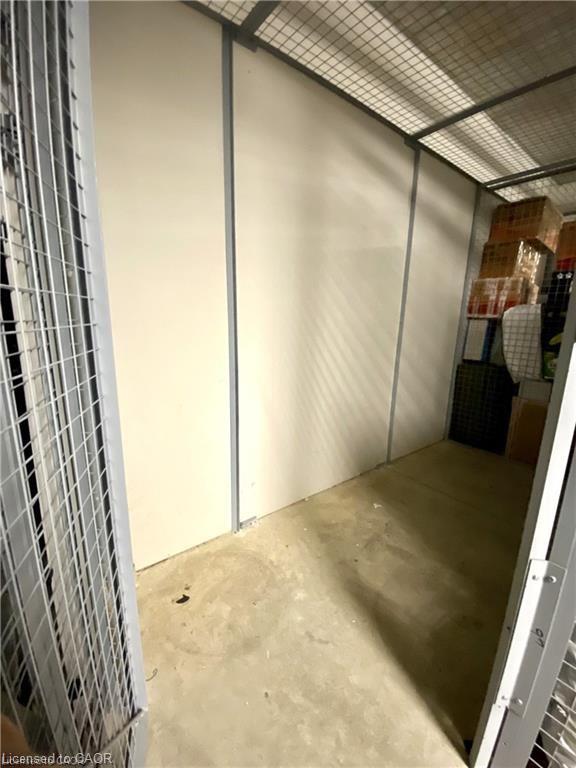
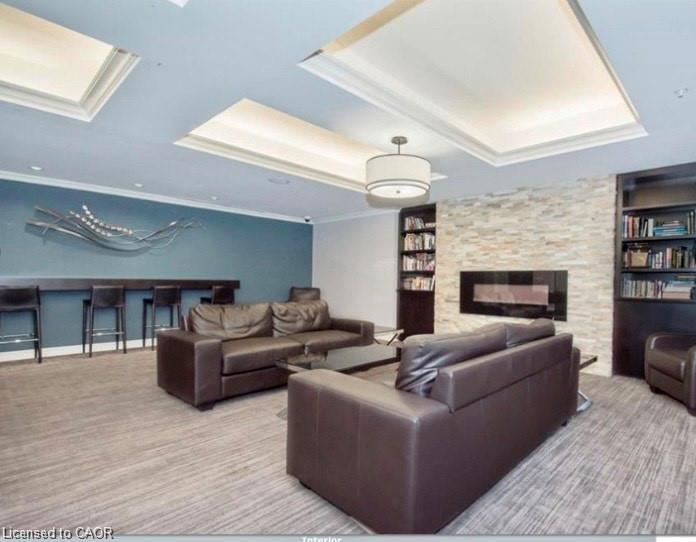
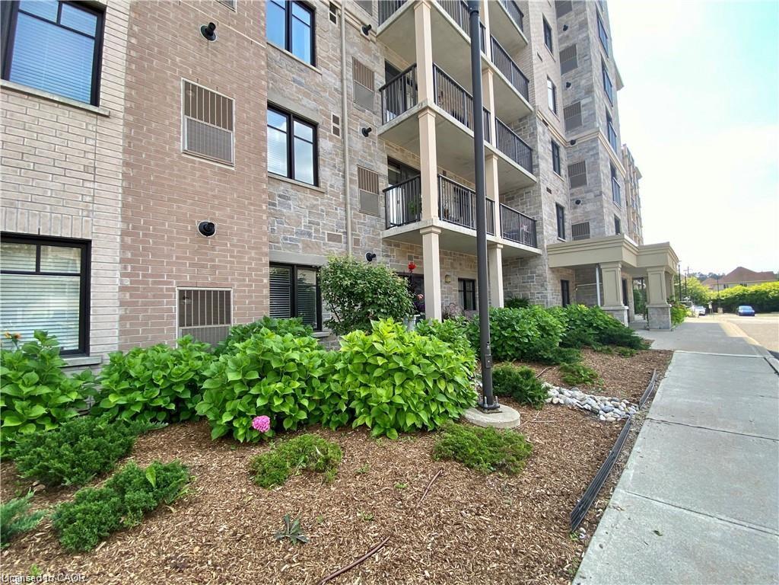
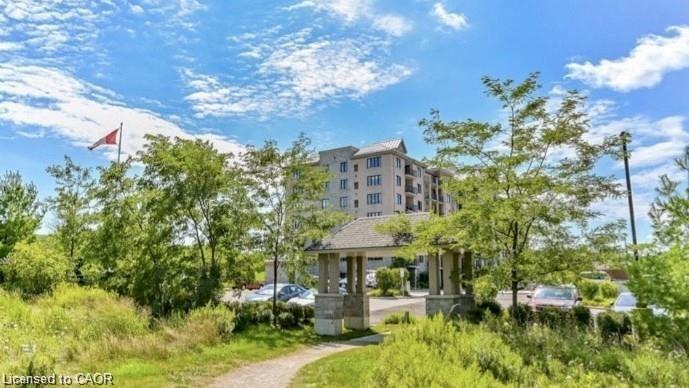
Welcome to this stunning two-bedroom, two-bathroom corner suite featuring a rare southwest exposure and an abundance of natural light throughout the day. This bright and spacious open-concept layout offers comfortable living and effortless entertaining. The modern kitchen is equipped with ample cabinetry, stainless steel appliances, and a functional center island, with sliding doors leading to a private balcony overlooking the expansive green space of the neighboring school grounds. The sun-filled living room is enhanced by two large windows, while the primary bedroom features a large window and a private ensuite with a walk-in glass shower. The generously sized second bedroom is conveniently located next to a full four-piece bathroom, making it ideal for family members or guests. Additional features include in-suite laundry with a stackable washer and dryer, one above-grade parking space (#111), and an oversized exclusive storage locker (#1707) located in Locker Room 1700 on the main floor. Situated in the highly sought-after Laurelwood community, this exceptional condo backs onto top-rated Waterloo Region schools, including Laurel Heights Secondary School and Abraham Erb Public School. Public transit provides direct access to the University of Waterloo and major shopping destinations, while supermarkets, shops, the YMCA, library, parks, playgrounds, nature trails, and Laurel Creek Conservation Area are all within walking distance. Residents enjoy excellent building amenities including a welcoming lobby, elevator, outdoor BBQ area, games room, theatre room, party room, visitor parking, and bicycle storage. This is a rare opportunity to own a beautiful, move-in ready home in one of Waterloo's most desirable neighbourhoods
Details
| MLS # | 40847402 |
|---|---|
| Listing Type | For Sale |
| Style | Condominium |
| HOA Dues | $446 |
| Sub-Type | Resale |
| Status | Active |
| Year | 2012 |
| Days On Site | 42 |
| Listing Provided By | CENTURY 21 RIGHT TIME REAL ESTATE INC. | Adarsh Tewari |
Features
| Bed(s) | 2 |
|---|---|
| Bath(s) | 2 Total |
| SQ Feet | 1,086 |
| Story(s) | 1 |
| Zoning | RMU-20 |
Interior
| Appliances | Built-in Microwave, Dishwasher, Dryer, Refrigerator, Stove, Washer |
|---|---|
| Rooms Total | 6 |
| Cooling | Central Air |
| Cooling Yes / No | No |
| Heating | Forced Air |
| Heating Yes / No | Yes |
| Window Features | Window Coverings |
| Laundry Features | In-Suite |
Exterior
| Lot Features | Urban, Ample Parking, Campground, Greenbelt, Landscaped, Library, Park, Place of Worship, Playground Nearby, Public Transit, Quiet Area, Rec./Community Centre, Regional Mall, School Bus Route, Schools, Shopping Nearby, Trails |
|---|---|
| Construction Materials | Brick, Stone, Stucco |
| Roof | Tar/Gravel |
| Patio And Porch Features | Open |
| Security Features | Carbon Monoxide Detector |
Parking
| Open Parking Yes / No | Yes |
|---|
Utilities
| Sewer | Sewer (Municipal) |
|---|
Taxes
| Tax Annual Amount | 3953.04 |
|---|
Area Information
| Province | ON |
|---|---|
| County | Waterloo |
| City | Waterloo |
| Postal Code | N2V 0A8 |
| Area | 4 Waterloo West |
| Subarea | 443 Columbia Forest | Clair Hills |
| Community Name | 443 Columbia Forest/Clair Hills |
| School District | Laurel Heights Secondary School |
| Elementary School | Abraham Erb Public School |
| High School | Laurel Heights Secondary School |
| Listing VS Median (in 443 Columbia Forest/Clair Hills) | |
Price: $479,900 low | high Med: $675,000 sqft: 1,086 low | high Med: 1,308 $ / sqft: $442 low | high Med: $516 On site: 42 low | high Med: 24 | |
Request a showing
Request a showing
Contact
Learn More About This Property

| Province | ON |
|---|---|
| County | Waterloo |
| City | Waterloo |
| Postal Code | N2V 0A8 |
| Area | 4 Waterloo West |
| Subarea | 443 Columbia Forest | Clair Hills |
| Community Name | 443 Columbia Forest/Clair Hills |
| School District | Laurel Heights Secondary School |
| Elementary School | Abraham Erb Public School |
| High School | Laurel Heights Secondary School |
| Listing VS Median (in 443 Columbia Forest/Clair Hills) | |
Price: $479,900 low | high Med: $675,000 sqft: 1,086 low | high Med: 1,308 $ / sqft: $442 low | high Med: $516 On site: 42 low | high Med: 24 | |

