New Listing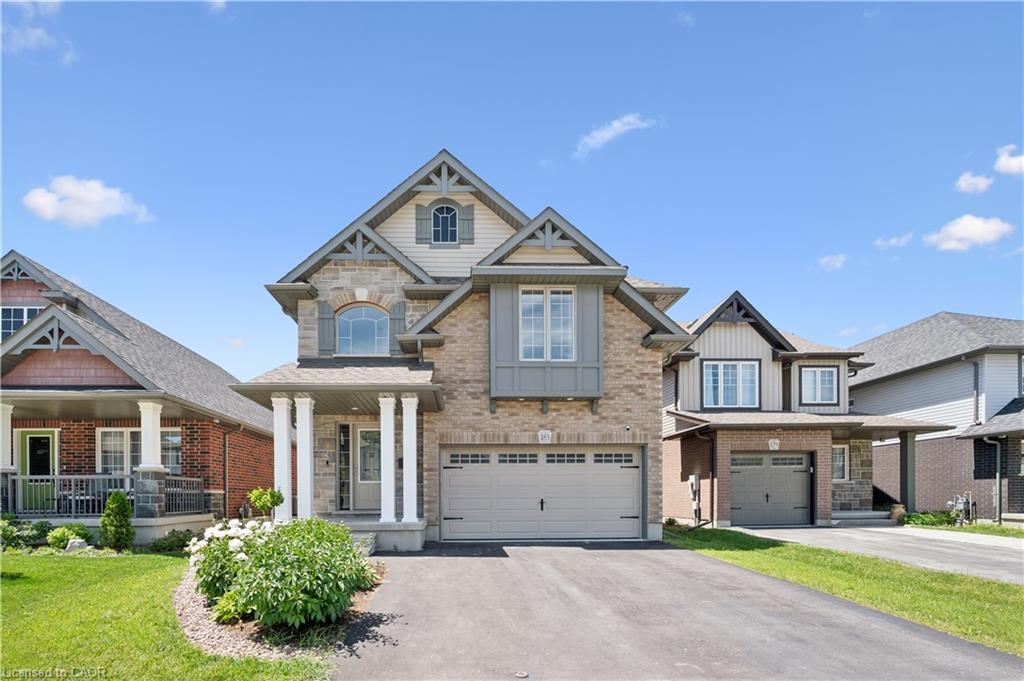
183 Snyder Avenue N,Elmira, ON N3B 0C9
Elmira, ON N3B 0C9







Description
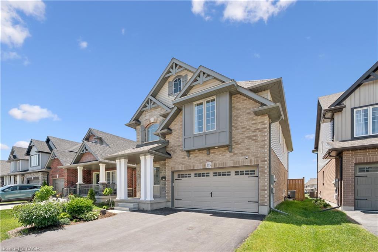
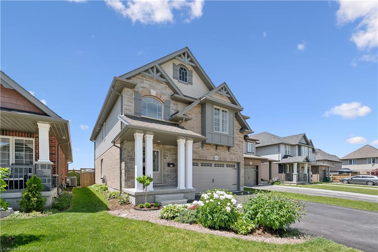
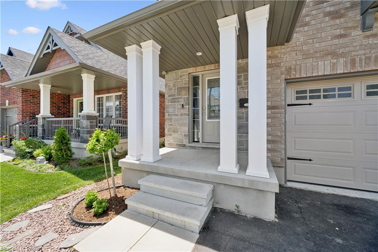
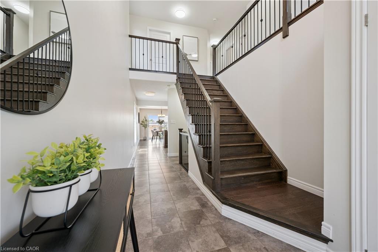
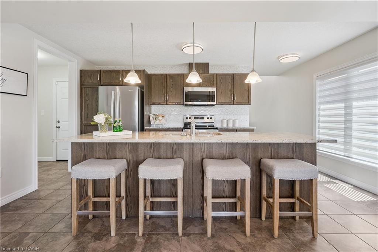
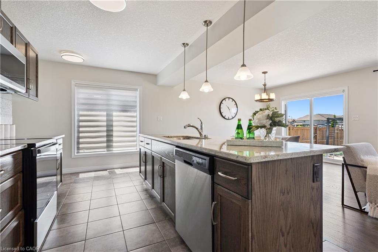
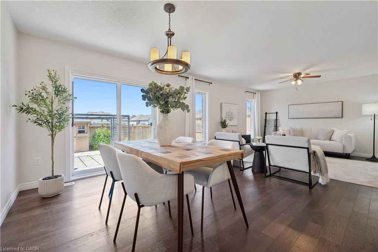
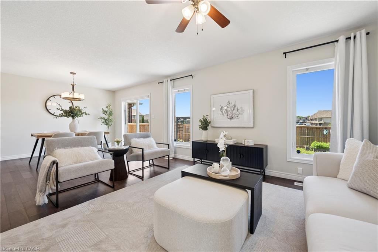
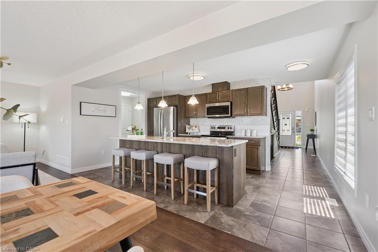
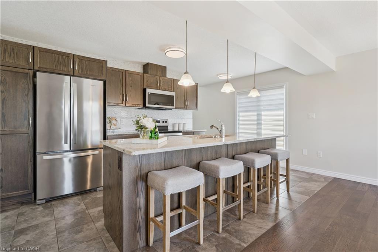
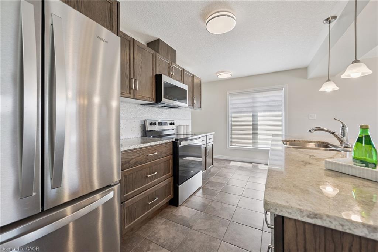
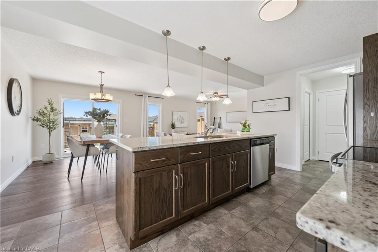
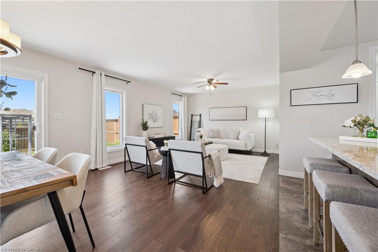
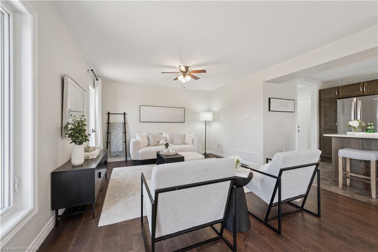
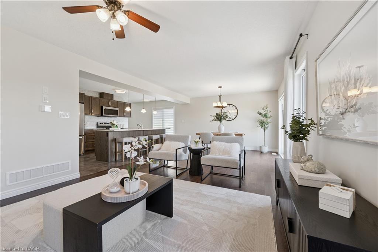
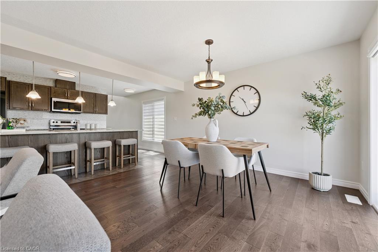
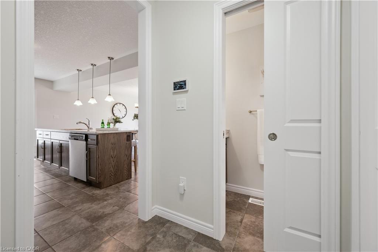
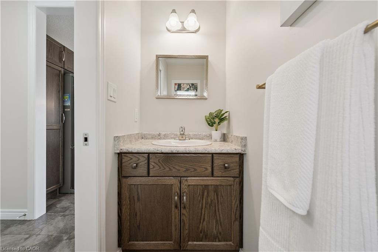
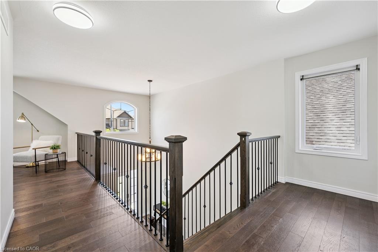
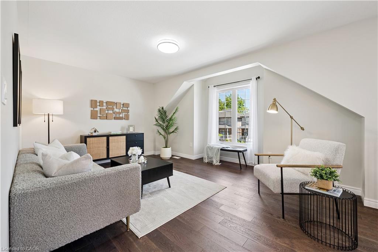
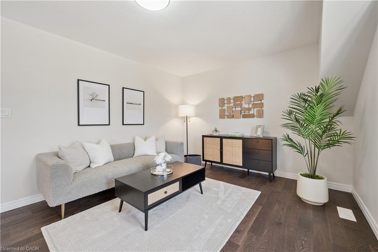
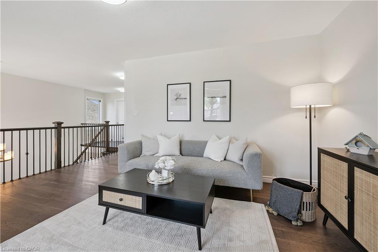
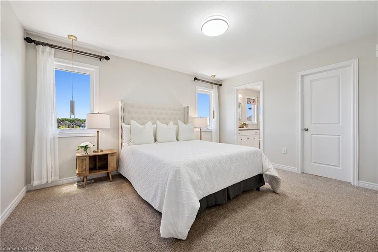
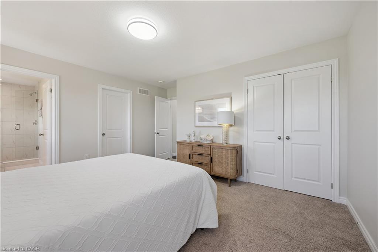
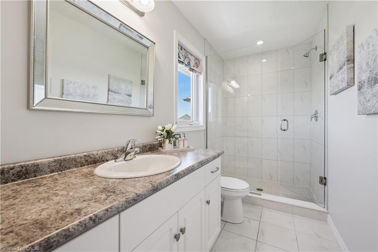
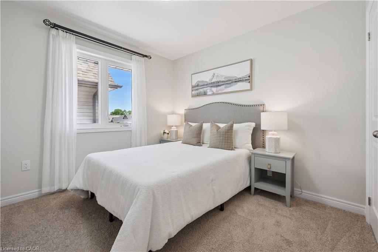
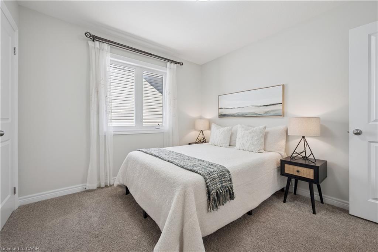
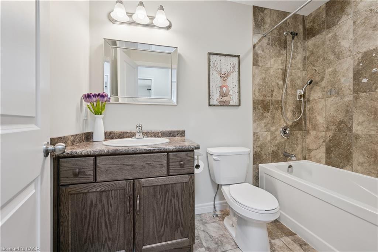
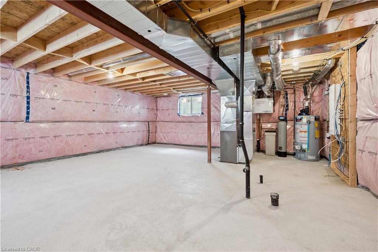
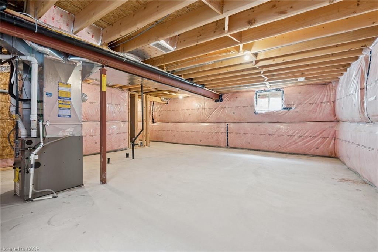
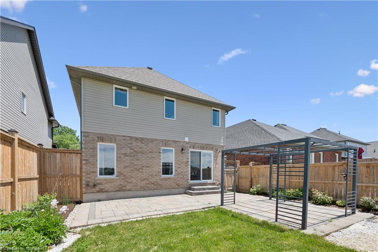
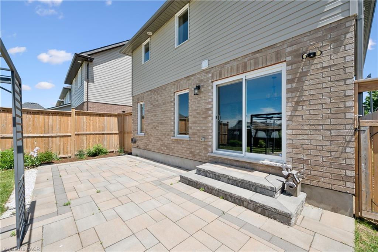
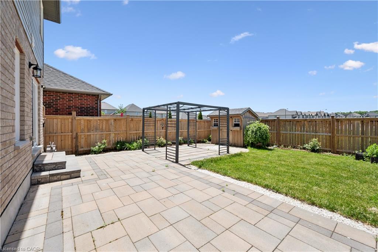
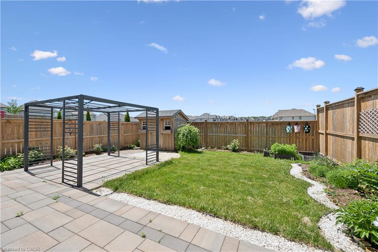
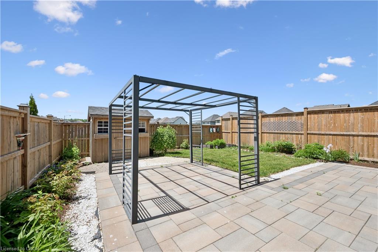
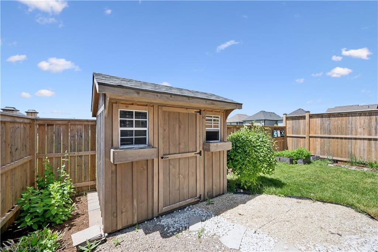
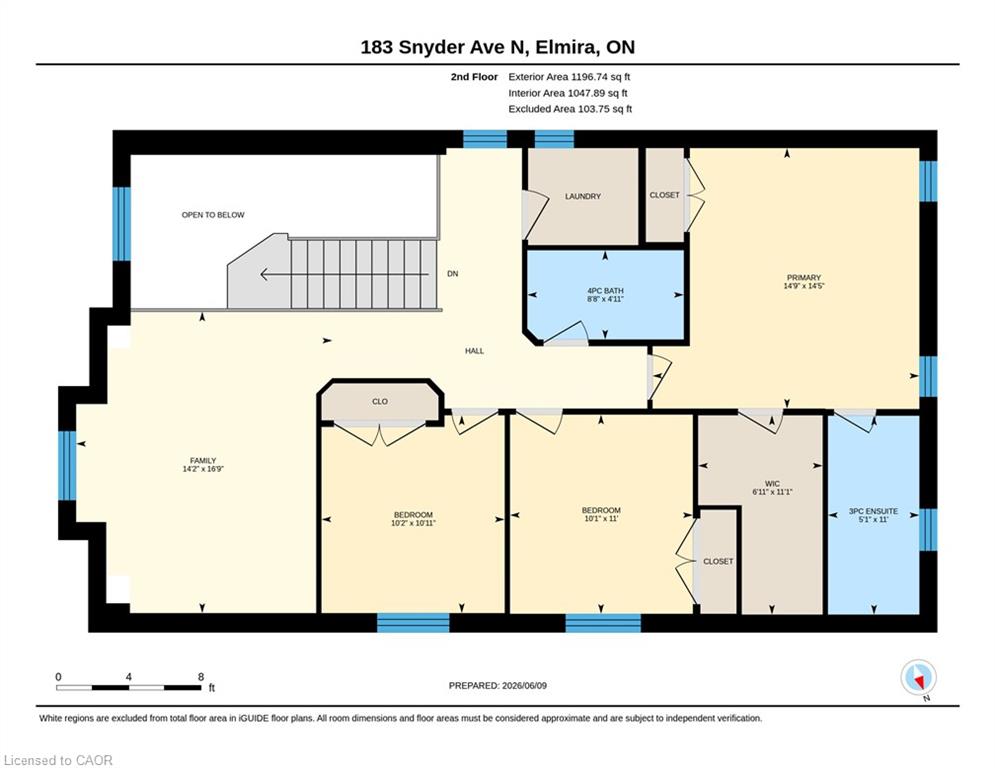
Welcome to 183 Snyder Avenue N in the charming town of Elmira! Built in 2020, this beautiful 3-bedroom family home offers modern design, exceptional curb appeal, and a bright, open-concept layout perfect for today's lifestyle. Step inside to an impressive open-to-above foyer that creates a grand first impression. The main floor features quality tile and hardwood flooring throughout, a spacious and sun-filled family room, and an inviting dining area ideal for entertaining. The chef-inspired kitchen boasts a large central island, granite countertops, stainless steel appliances, and plenty of workspace for family meals and gatherings. A large sliding patio door leads to the fully fenced backyard, complete with a pergolaan ideal outdoor retreat for relaxing with family and friends. The backyard also features a newly built wooden storage shed, providing ample space for tools, seasonal equipment, gardening supplies, and outdoor essentials.Upstairs, you'll find three generously sized bedrooms, a convenient second-floor laundry room, and a spacious primary suite featuring a walk-in closet and a private ensuite with a walk-in shower. Located in a desirable family-friendly neighbourhood, this home is close to the community centre, walking trails, schools, shopping, and everyday amenities. A wonderful opportunity to own a modern family home in one of Elmira's most sought-after communities!
Details
| MLS # | 40856172 |
|---|---|
| Listing Type | For Sale |
| Style | House |
| Sub-Type | Resale |
| Status | Active Under Contract |
| Year | 2020 |
| Days On Site | 5 |
| Listing Provided By | SMART FROM HOME REALTY LIMITED | Wei Zhang |
Features
| Bed(s) | 3 |
|---|---|
| Bath(s) | 3 Total |
| SQ Feet | 2,068 |
| Garage | 1 |
| Basement | Y |
| Story(s) | 2 |
| Zoning | R-5A |
| Acreage | 0.09 |
Interior
| Appliances | Water Softener, Built-in Microwave, Dishwasher, Dryer, Refrigerator, Stove, Washer |
|---|---|
| Rooms Total | 11 |
| Interior Features | Auto Garage Door Remote(s), Rough-in Bath |
| Cooling | Central Air |
| Cooling Yes / No | No |
| Heating | Forced Air, Natural Gas |
| Heating Yes / No | Yes |
| Laundry Features | Upper Level |
Exterior
| Exterior Features | Landscaped |
|---|---|
| Lot Features | Urban, Public Parking, Quiet Area, Schools, Shopping Nearby |
| Construction Materials | Brick, Vinyl Siding |
| Roof | Asphalt Shing |
| Fencing | Full |
| Patio And Porch Features | Patio |
Parking
| Garage Spaces | 1.75 |
|---|---|
| Parking Features | Attached Garage, Garage Door Opener |
| Open Parking Yes / No | Yes |
| Attached Garage Yes / No | Yes |
Utilities
| Sewer | Sewer (Municipal) |
|---|
Taxes
| Tax Annual Amount | 5069 |
|---|
Area Information
| Province | ON |
|---|---|
| County | Waterloo |
| City | Elmira |
| Postal Code | N3B 0C9 |
| Area | 5 Woolwich and Wellesley Township |
| Subarea | 550 Elmira |
| Community Name | 550 Elmira |
| Listing VS Median (in 550 Elmira) | |
Price: $859,900 low | high Med: $629,900 sqft: 2,068 low | high Med: 1,294 $ / sqft: $416 low | high Med: $487 On site: 5 low | high Med: 3 | |
Request a showing
Request a showing
Contact
Learn More About This Property

| Province | ON |
|---|---|
| County | Waterloo |
| City | Elmira |
| Postal Code | N3B 0C9 |
| Area | 5 Woolwich and Wellesley Township |
| Subarea | 550 Elmira |
| Community Name | 550 Elmira |
| Listing VS Median (in 550 Elmira) | |
Price: $859,900 low | high Med: $629,900 sqft: 2,068 low | high Med: 1,294 $ / sqft: $416 low | high Med: $487 On site: 5 low | high Med: 3 | |