 In-Person: 08/23 2:00 PM - 4:00 PM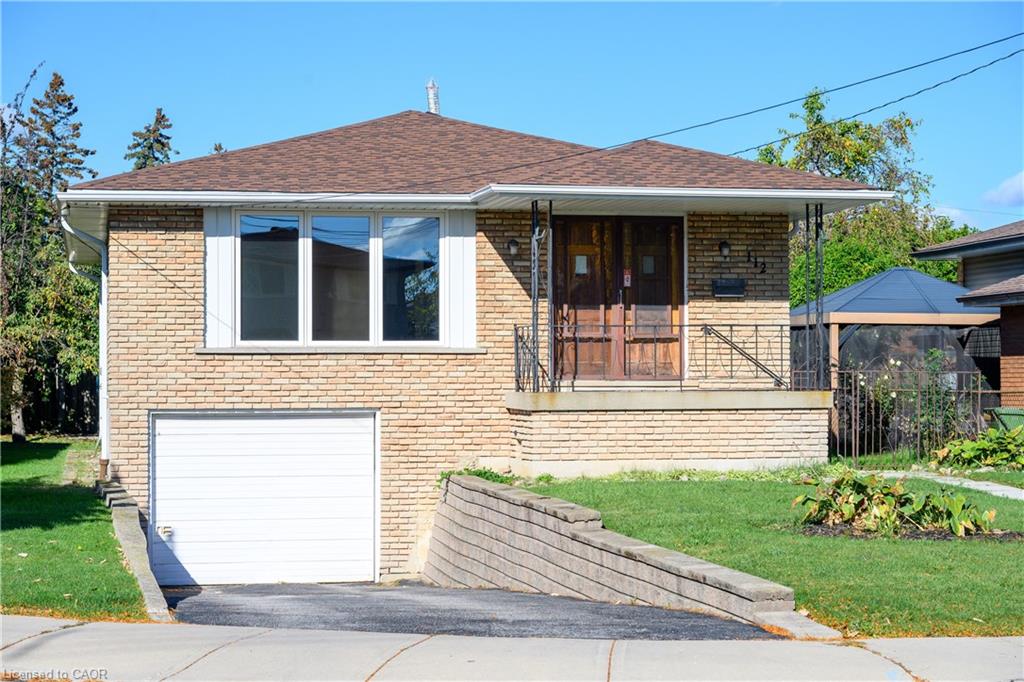
$624,900 $3,355 est/mo Sourced by Back At You
112 Purdy Crescent,Hamilton, ON L9A 3B3
Hamilton, ON L9A 3B3

Description
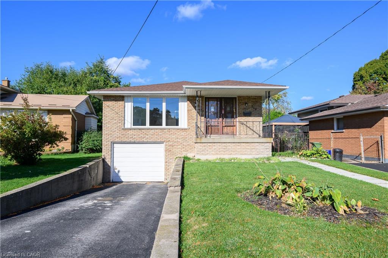
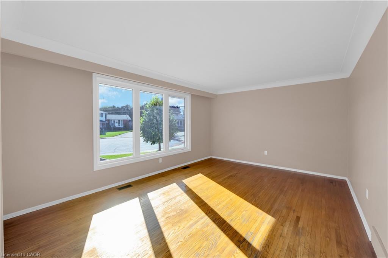
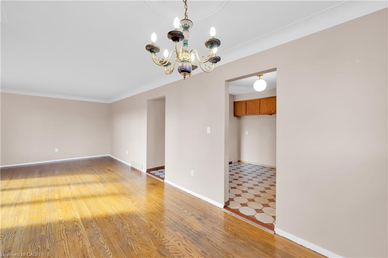
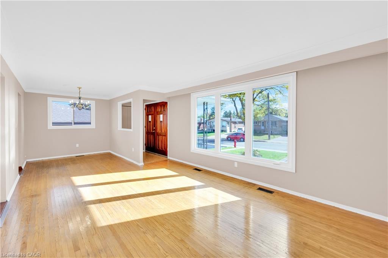
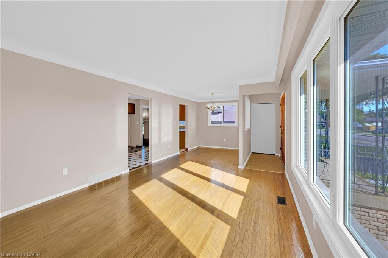
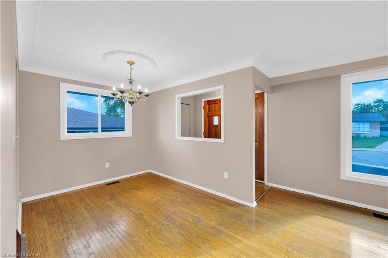
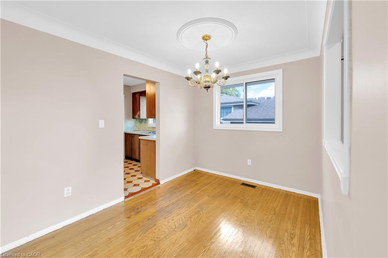
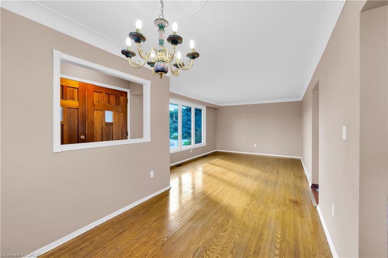
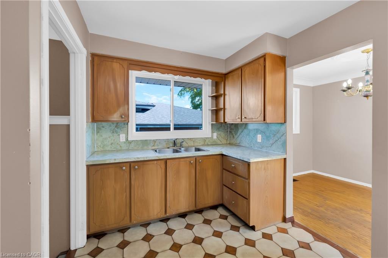
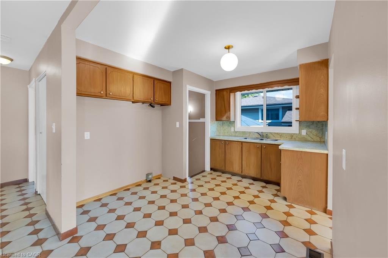
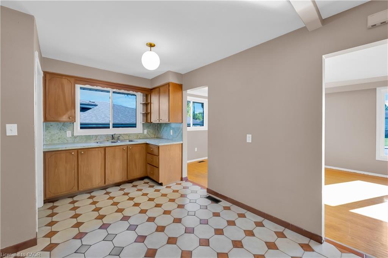
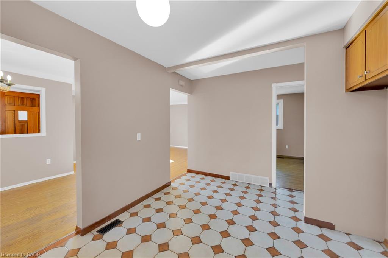
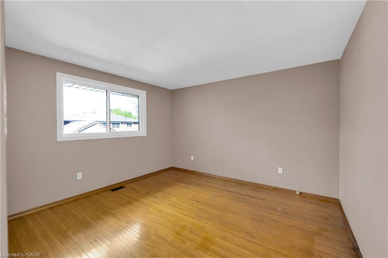
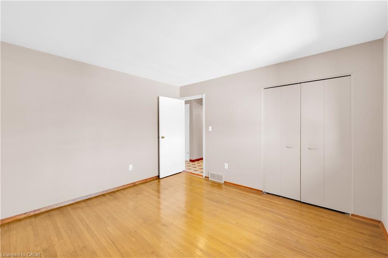
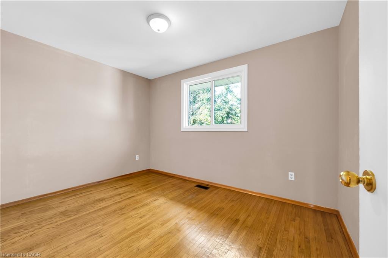
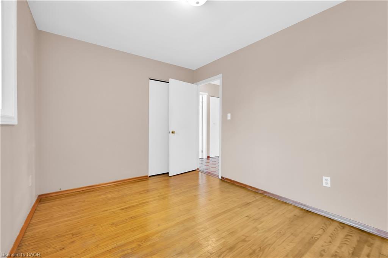
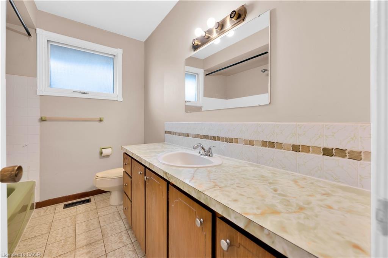
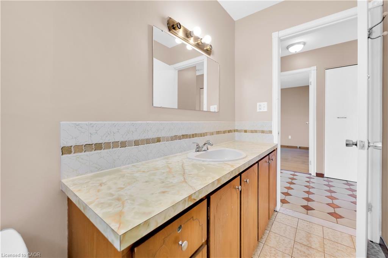
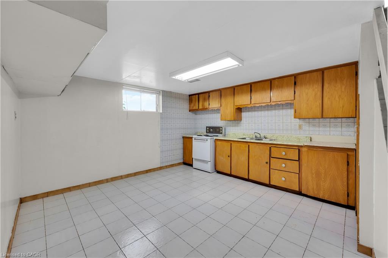
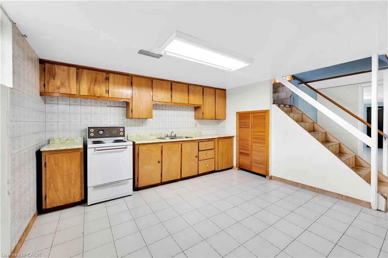
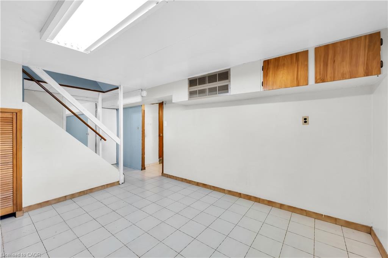
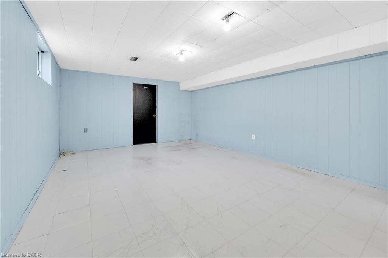
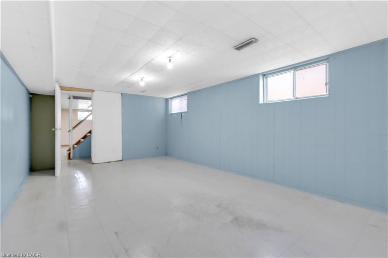
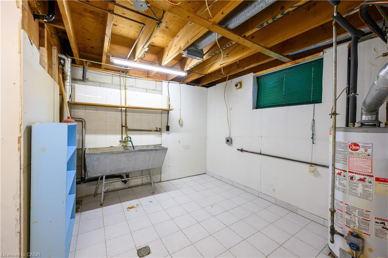
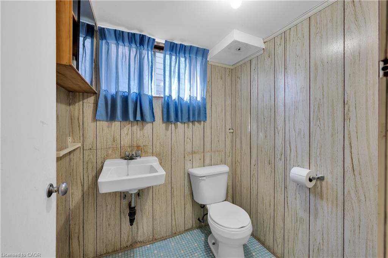
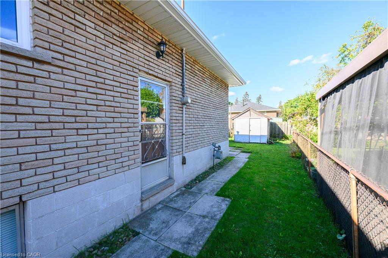
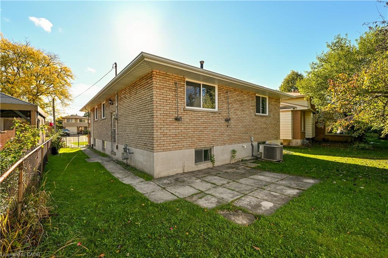
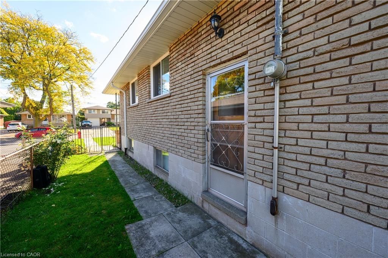
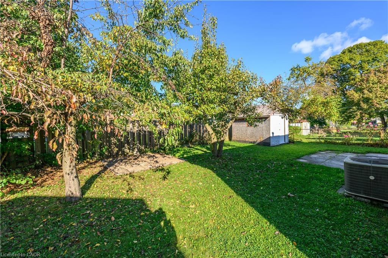
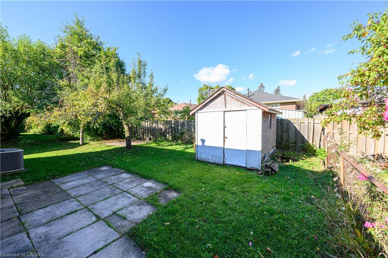
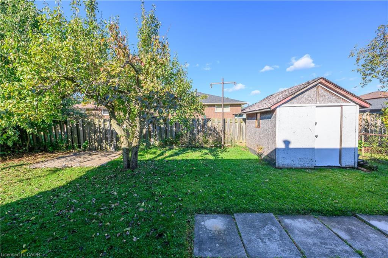
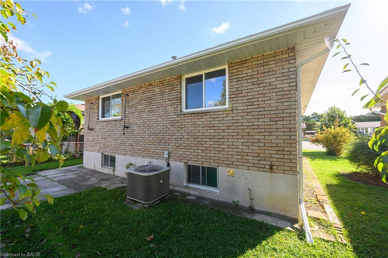
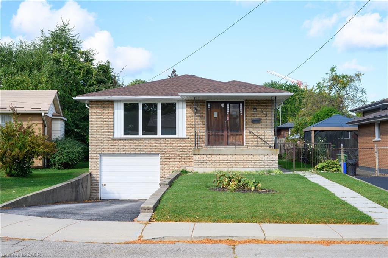
Welcome to 112 Purdy Crescent. This solid well-built raised bungalow is over 1100 sqft plus over 800 sqft of finished basement with a side door lending the possibilites of an in-law suite. The home features 3 bedrooms 1.5 baths and 2 kitchens. This central mountain location, just off of Upper James Street and Hester Street, is minutes away from the Lincoln Alexander Parkway, schools, shopping and many other amenities. Waiting for your personal touches to make your own or awesome investment property. Some udpates include Shingles replaced 2 years ago, main floor windows approximately 7 years ago and the furnace and air conditioning have been updated as well. Act fast!
Details
| MLS # | 40820219 |
|---|---|
| Listing Type | For Sale |
| Style | House |
| Sub-Type | Resale |
| Status | Active |
| Year | 1971 |
| Days On Site | 128 |
| Listing Provided By | Royal LePage State Realty Inc. | Sal Randazzo |
Features
| Bed(s) | 3 |
|---|---|
| Bath(s) | 2 Total |
| SQ Feet | 1,120 |
| Garage | 1 |
| Basement | Y |
| Story(s) | 1 |
| Zoning | C |
| Acreage | 0.10 |
Interior
| Appliances | Water Heater |
|---|---|
| Rooms Total | 12 |
| Interior Features | High Speed Internet, In-law Capability, Water Meter |
| Cooling | Central Air |
| Cooling Yes / No | No |
| Heating | Forced Air, Natural Gas |
| Heating Yes / No | Yes |
| Laundry Features | In-Suite |
Exterior
| Lot Features | Urban, Irregular Lot, Cul-De-Sac, Quiet Area, Schools, Shopping Nearby |
|---|---|
| Construction Materials | Brick |
| Roof | Asphalt Shing |
| Foundation Details | Block |
| Patio And Porch Features | Patio |
Parking
| Garage Spaces | 1 |
|---|---|
| Parking Features | Attached Garage, Garage Door Opener, Asphalt, Inside Entry |
| Open Parking Yes / No | Yes |
| Attached Garage Yes / No | Yes |
Utilities
| Utilities | Cable Connected, Electricity Connected, Garbage/Sanitary Collection, Natural Gas Connected, Recycling Pickup, Street Lights, Phone Connected |
|---|---|
| Sewer | Sanitary |
Taxes
| Tax Annual Amount | 4851 |
|---|
Area Information
| Province | ON |
|---|---|
| County | Hamilton |
| City | Hamilton |
| Postal Code | L9A 3B3 |
| Area | 18 Hamilton Mountain |
| Subarea | 180 Greeningdon |
| Community Name | 180 Greeningdon |
| Listing VS Median (in 180 Greeningdon) | |
Price: $624,900 low | high Med: $649,900 sqft: 1,120 low | high Med: 968 $ / sqft: $558 low | high Med: $671 On site: 128 low | high Med: 42 | |
Request a showing
Request a showing
Contact
Learn More About This Property

| Open House |
|---|
| In-Person 08/23 2:00 PM - 4:00 PM |
| Province | ON |
|---|---|
| County | Hamilton |
| City | Hamilton |
| Postal Code | L9A 3B3 |
| Area | 18 Hamilton Mountain |
| Subarea | 180 Greeningdon |
| Community Name | 180 Greeningdon |
| Listing VS Median (in 180 Greeningdon) | |
Price: $624,900 low | high Med: $649,900 sqft: 1,120 low | high Med: 968 $ / sqft: $558 low | high Med: $671 On site: 128 low | high Med: 42 | |
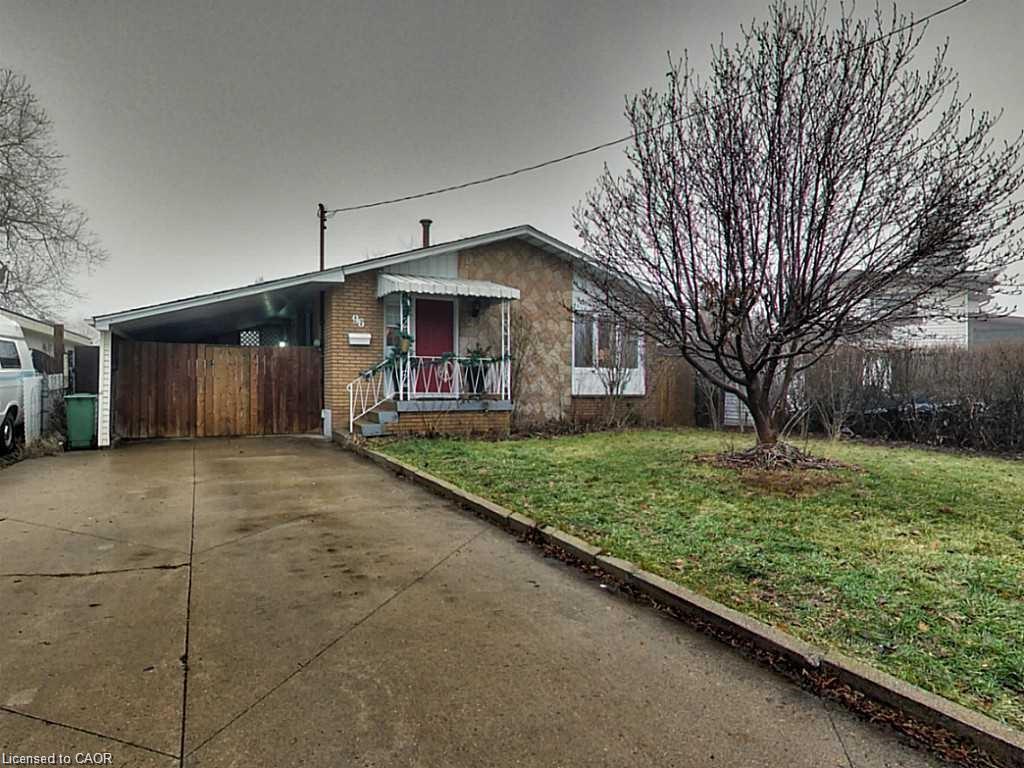
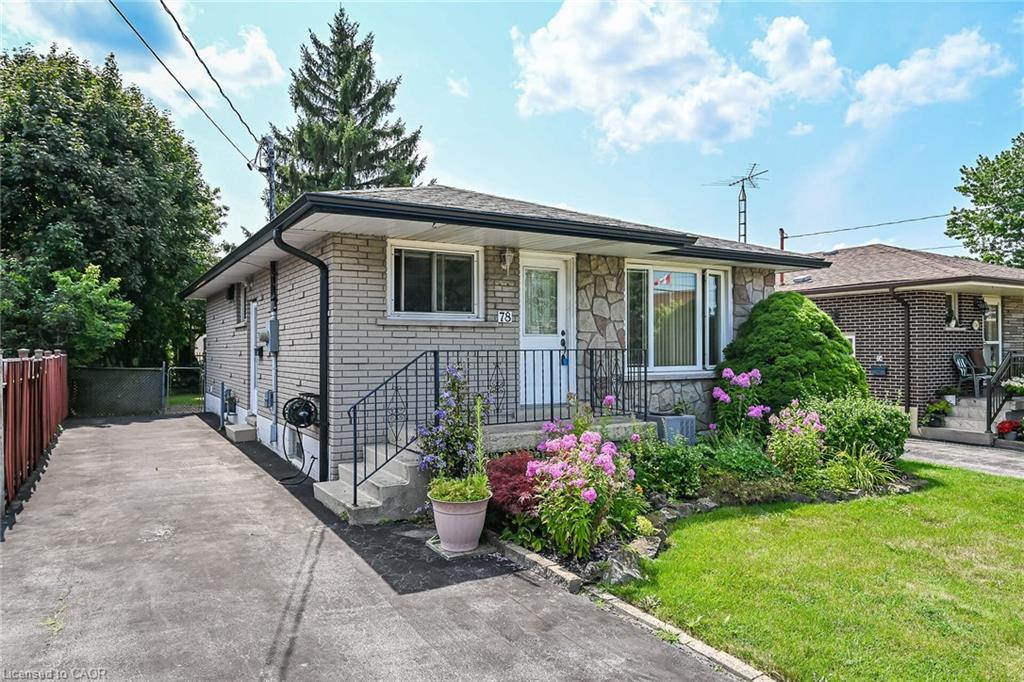
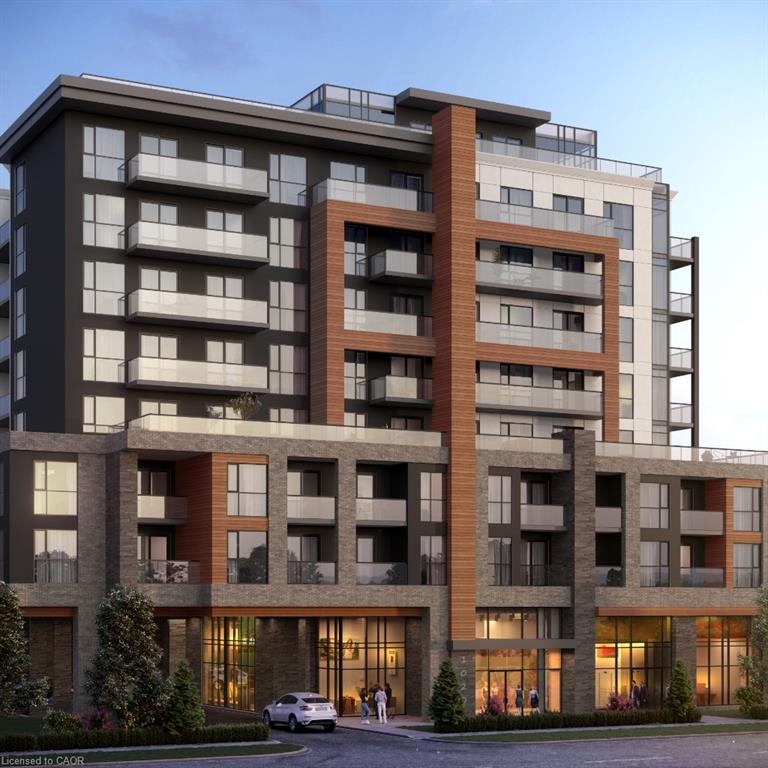
Nearby Listings (Within 1/4 mile)
Price: $468K - $781K
sqft: 840 - 1,000
Listing Updated: August 19, 2026 at 10:10:14 PM PDT
