In-Person: 08/22 2:00 PM - 4:00 PM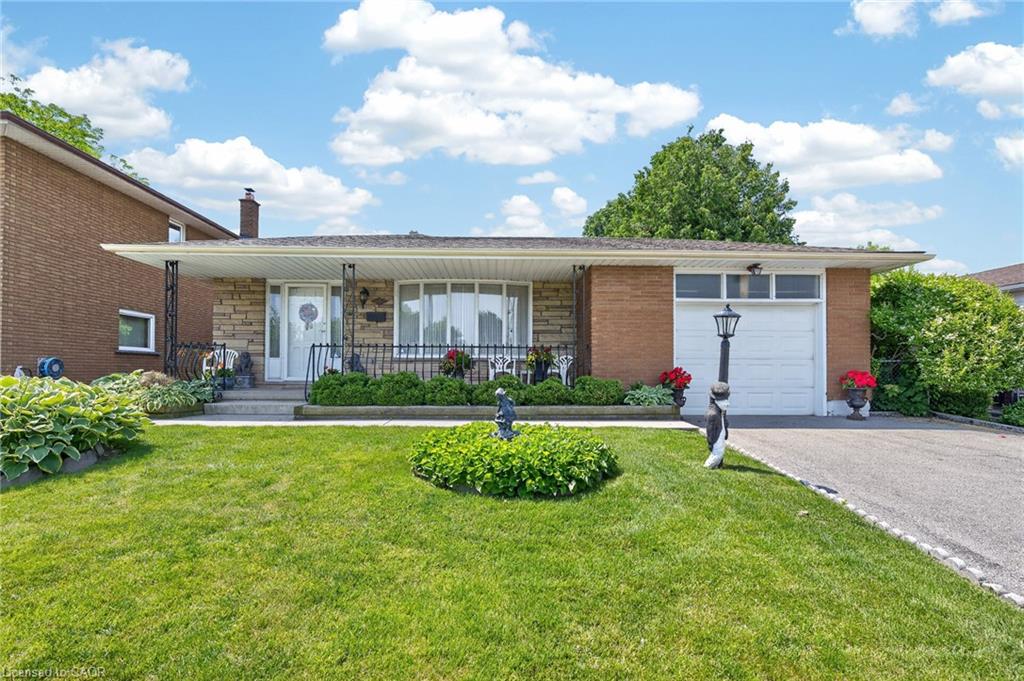
11 Fassett Avenue,Hamilton, ON L9C 4E6
Hamilton, ON L9C 4E6











Description
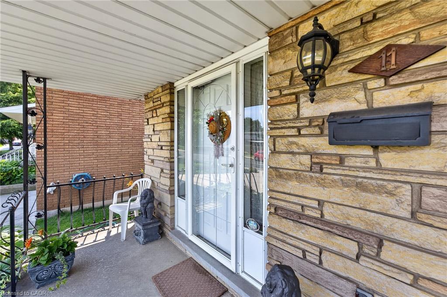
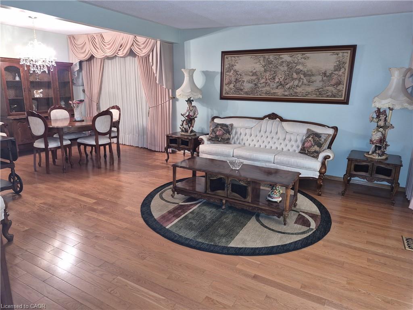
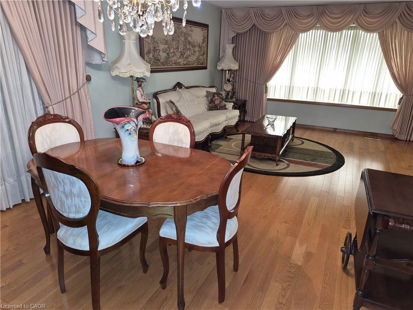
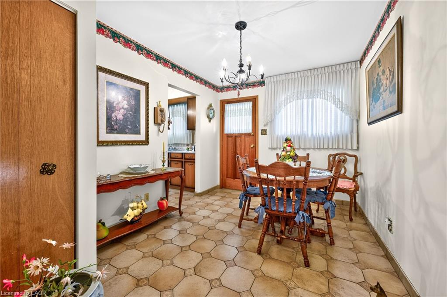
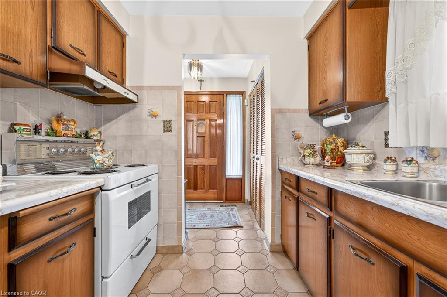
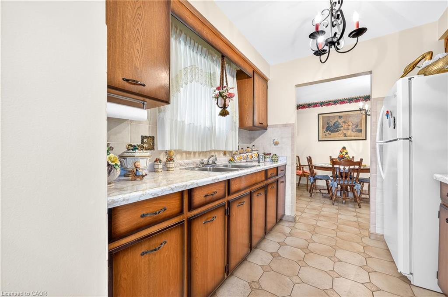
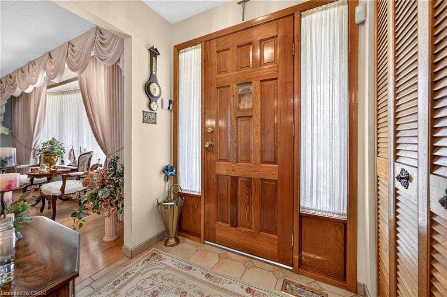
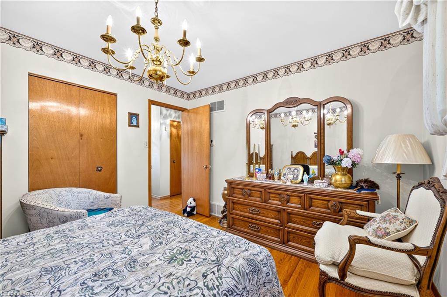
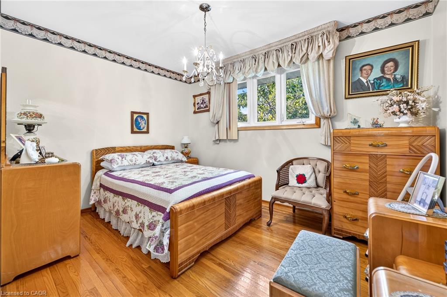
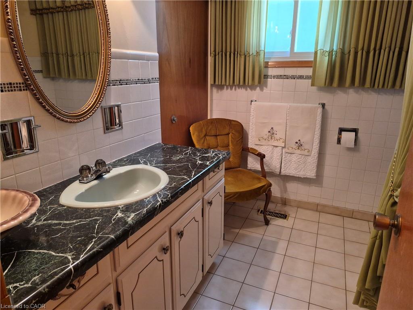
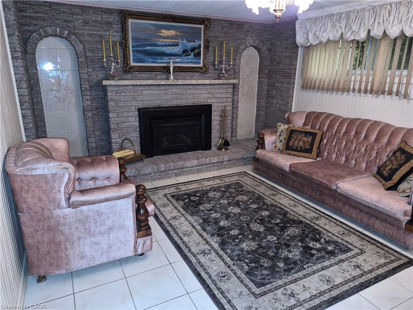
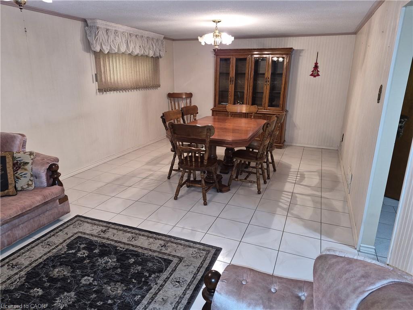
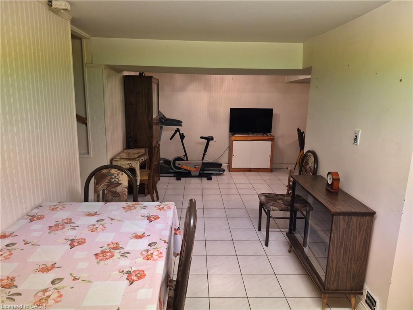
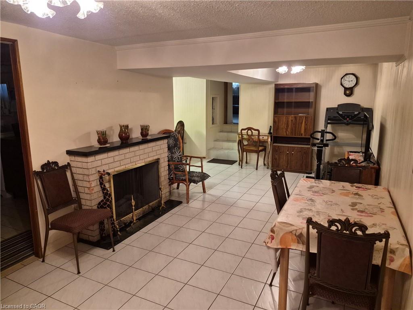
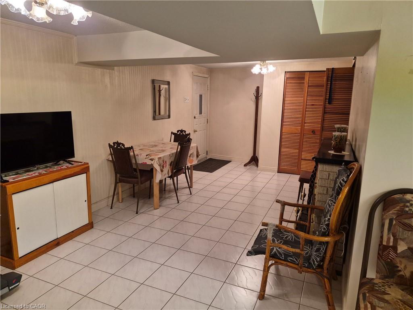
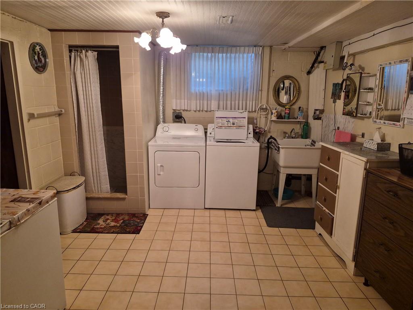
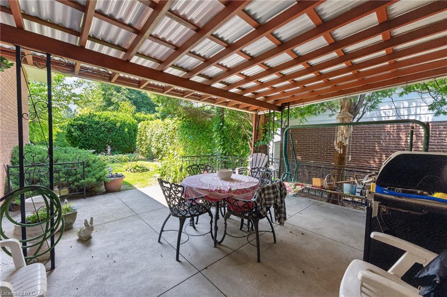
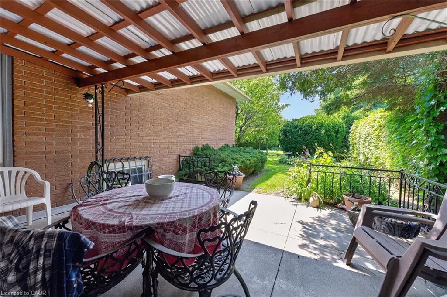
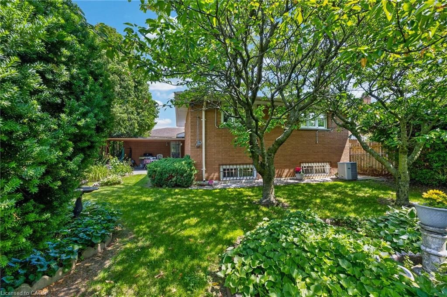
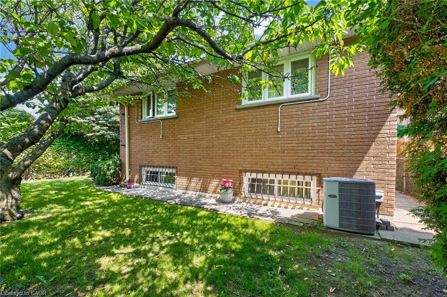
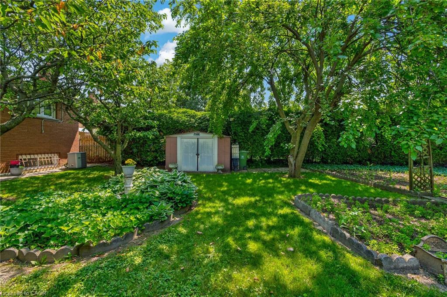
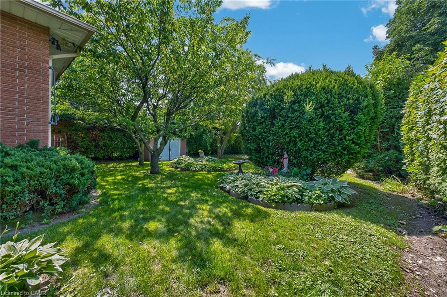
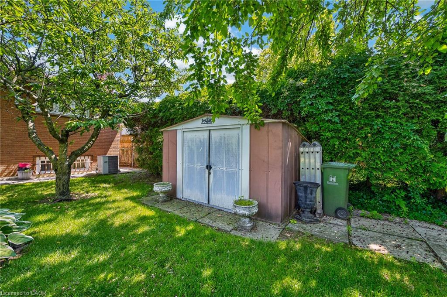
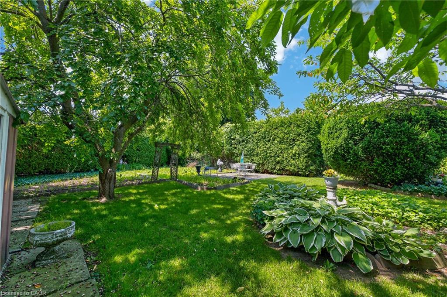
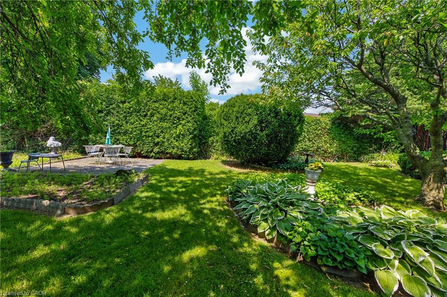
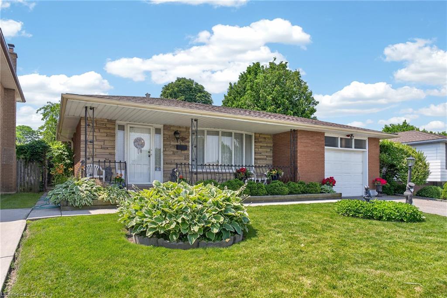
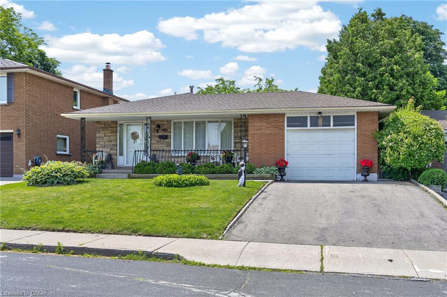
Wlecome to 11 Fassett Ave. Pride of ownership is well showcased in this 4 level backsplit. This solid well-kept home, has gleaming hardwood floors in the living and dining rooms and 3 decent sized bedrooms. The sliding door from the dining room opens to a covered porch and to the beautiful backyard. The lower level has a large family room with a gas fireplace, den and full bath. Basement level has a second eat in kitchen, rec room and laundry room with a stand up shower and with an entrance to the garage, has the possibility of an in-law suite. All on a premium sized lot! Conveniently located on the west mountain is less than 5 minutes away from the Lincoln Alexander Parkway. Close to all amenities including shopping, schools and more. Sellers are willing to leave most of the furniture.
Details
| MLS # | 40847159 |
|---|---|
| Listing Type | For Sale |
| Style | House |
| Sub-Type | Resale |
| Status | Active |
| Year | 1969 |
| Days On Site | 37 |
| Listing Provided By | Royal LePage State Realty Inc. | Sal Randazzo |
Features
| Bed(s) | 3 |
|---|---|
| Bath(s) | 2 Total |
| SQ Feet | 1,185 |
| Garage | 1 |
| Basement | Y |
| Story(s) | 2 |
| Zoning | C |
| Acreage | 0.14 |
Interior
| Appliances | Water Heater, Range Hood |
|---|---|
| Rooms Total | 13 |
| Interior Features | High Speed Internet, Auto Garage Door Remote(s), In-law Capability, Water Meter |
| Cooling | Central Air |
| Cooling Yes / No | No |
| Heating | Forced Air, Natural Gas |
| Heating Yes / No | Yes |
| Fireplaces Total | 1 |
| Fireplace Features | Family Room, Gas |
| Window Features | Window Coverings |
| Laundry Features | In Basement, In-Suite |
Exterior
| Exterior Features | Private Entrance |
|---|---|
| Lot Features | Urban, Irregular Lot, Park, Place of Worship, Public Transit, Quiet Area, Schools, Shopping Nearby |
| Construction Materials | Brick, Metal/Steel Siding, Stone |
| Roof | Asphalt Shing |
| Foundation Details | Block |
| Patio And Porch Features | Patio, Porch |
| Security Features | Smoke Detector, Smoke Detector(s) |
Parking
| Garage Spaces | 1 |
|---|---|
| Parking Features | Attached Garage, Garage Door Opener, Asphalt, Inside Entry |
| Open Parking Yes / No | Yes |
| Attached Garage Yes / No | Yes |
Utilities
| Utilities | Cable Connected, Electricity Connected, Fibre Optics, Garbage/Sanitary Collection, Natural Gas Connected, Recycling Pickup, Street Lights, Phone Connected |
|---|---|
| Sewer | Sewer (Municipal) |
Taxes
| Tax Annual Amount | 5653 |
|---|
Area Information
| Province | ON |
|---|---|
| County | Hamilton |
| City | Hamilton |
| Postal Code | L9C 4E6 |
| Area | 16 Hamilton Mountain |
| Subarea | 162 Rolston | Yeoville |
| Community Name | 162 Rolston/Yeoville |
| Listing VS Median (in 162 Rolston/Yeoville) | |
Price: $797,900 low | high Med: $409,450 sqft: 1,185 low | high Med: 916 $ / sqft: $673 low | high Med: $451 On site: 37 low | high Med: 166.5 | |
Request a showing
Request a showing
Contact
Learn More About This Property

| Open House |
|---|
| In-Person 08/22 2:00 PM - 4:00 PM |
| Province | ON |
|---|---|
| County | Hamilton |
| City | Hamilton |
| Postal Code | L9C 4E6 |
| Area | 16 Hamilton Mountain |
| Subarea | 162 Rolston | Yeoville |
| Community Name | 162 Rolston/Yeoville |
| Listing VS Median (in 162 Rolston/Yeoville) | |
Price: $797,900 low | high Med: $409,450 sqft: 1,185 low | high Med: 916 $ / sqft: $673 low | high Med: $451 On site: 37 low | high Med: 166.5 | |